greenview

chicago, il
SINGLE-FAMILY HOME


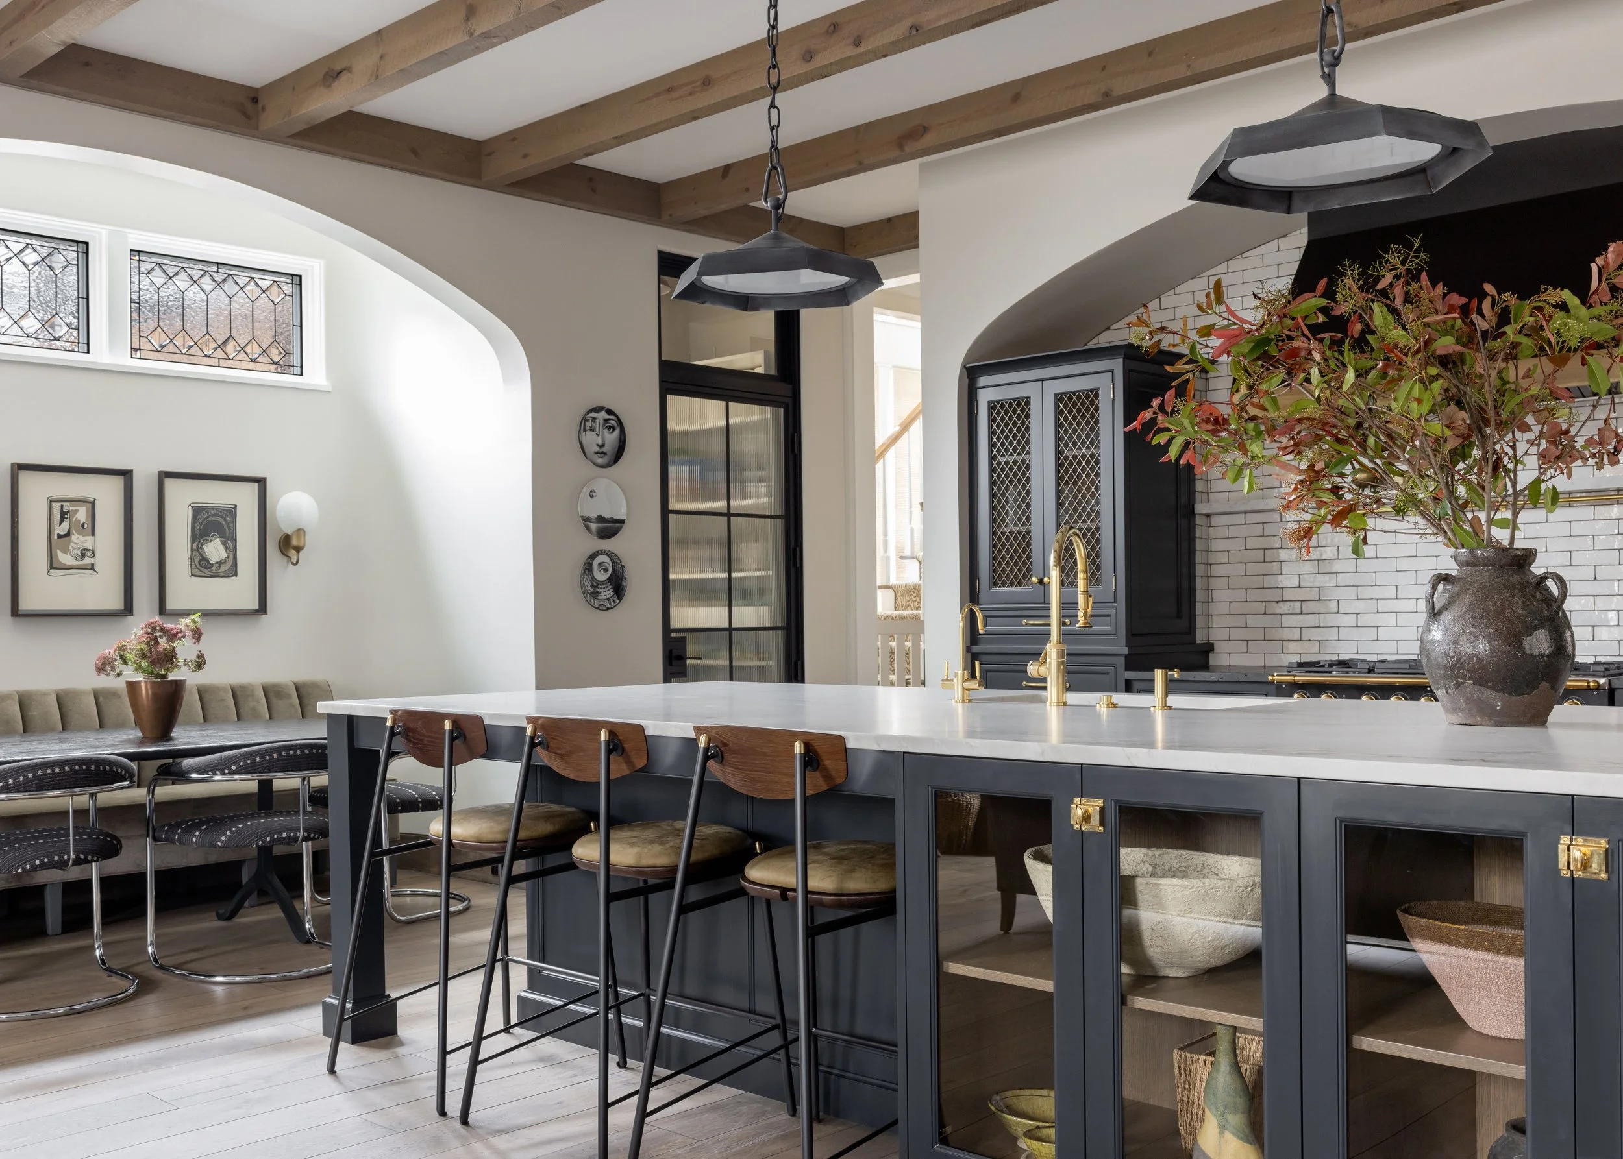
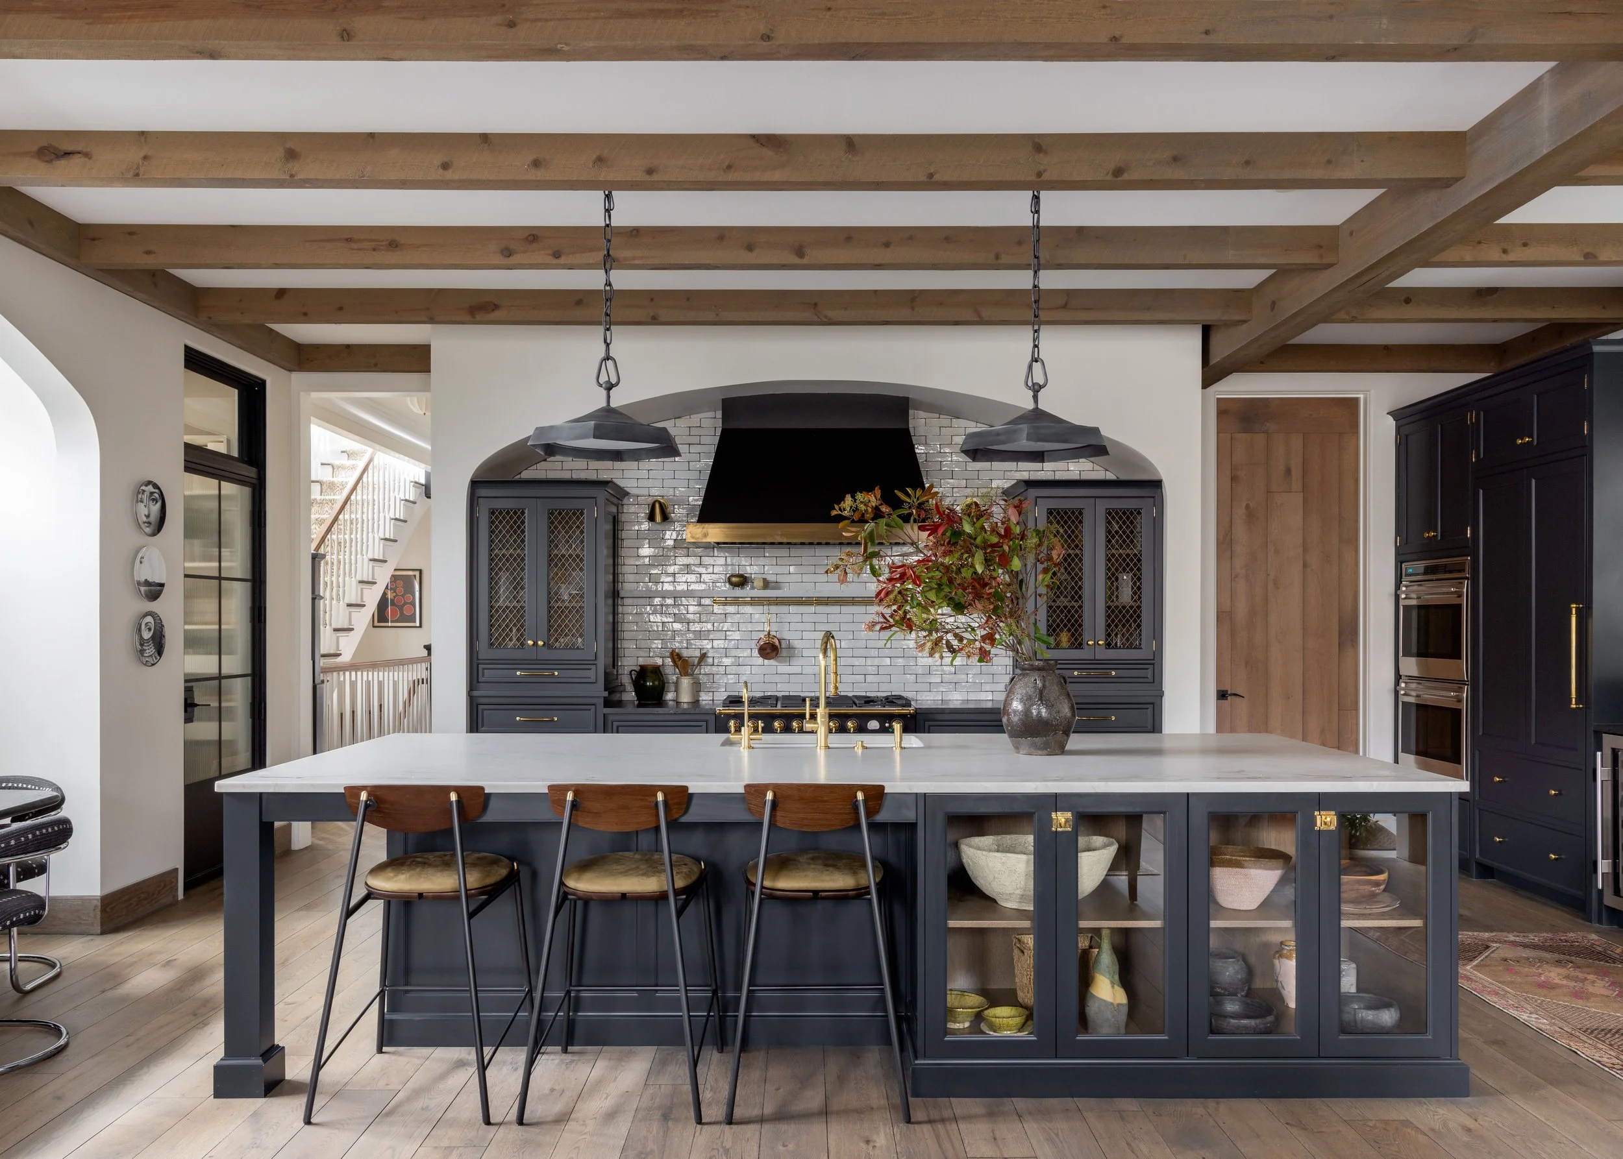
Renovated kitchen with a charcoal island, marble counters and timber ceiling beams in a Chicago home by Imparfait, Greenview project

PROJECT SCOPE

Interior Architecture ∙ Space Planning ∙ Interior Design ∙ Furnishings ∙ Art Advising ∙ Exterior Finishes ∙ Project Management
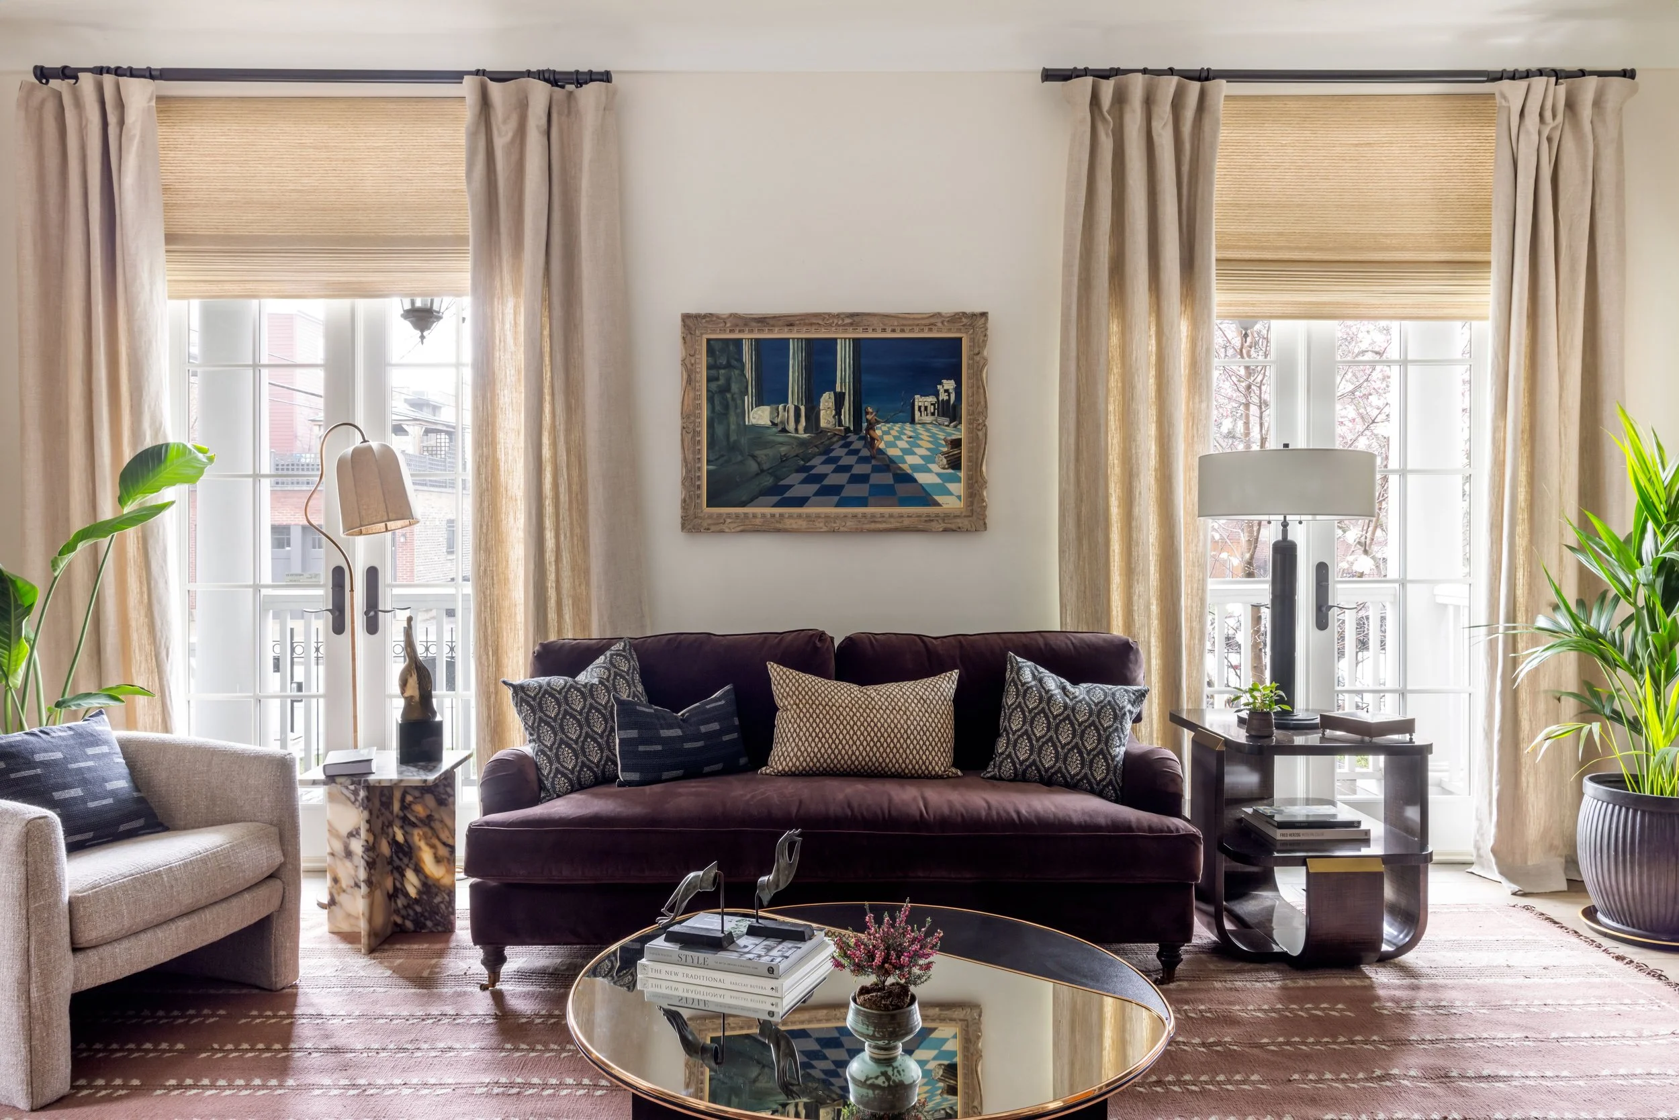
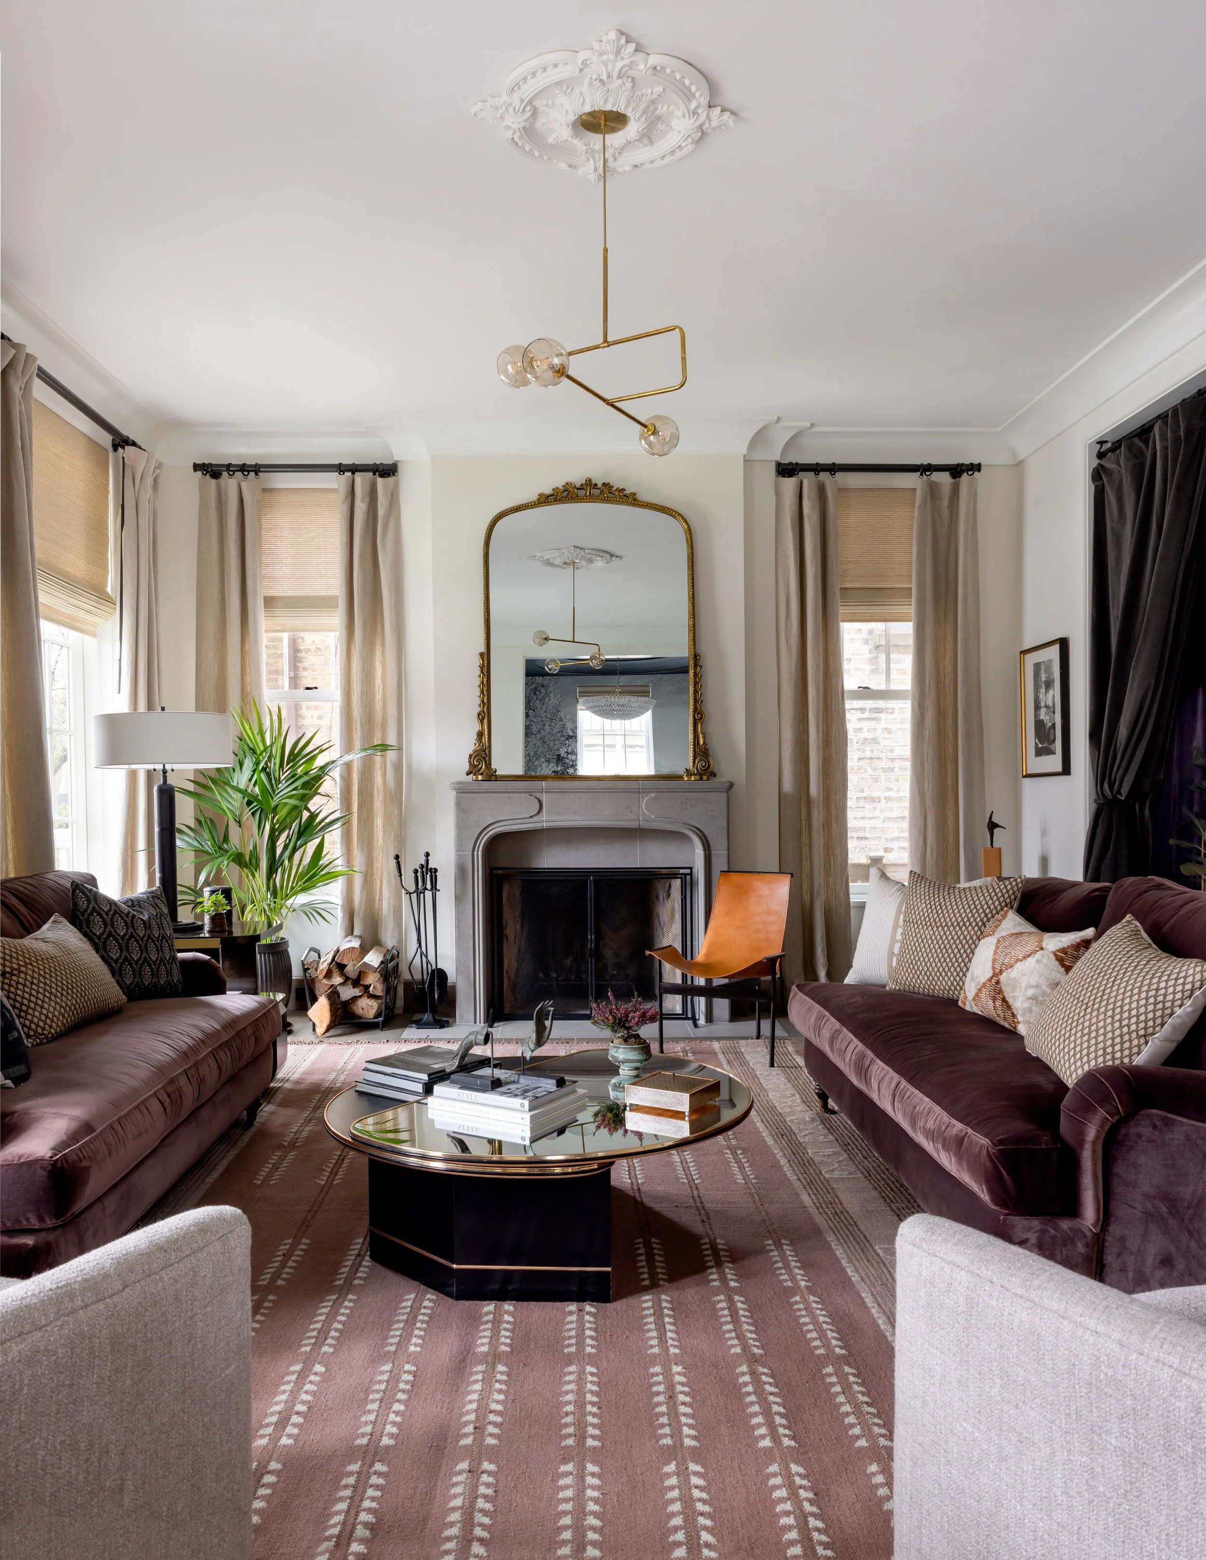
Living room with a plum velvet sofa, brass mirror and tall windows, Greenview project, Chicago

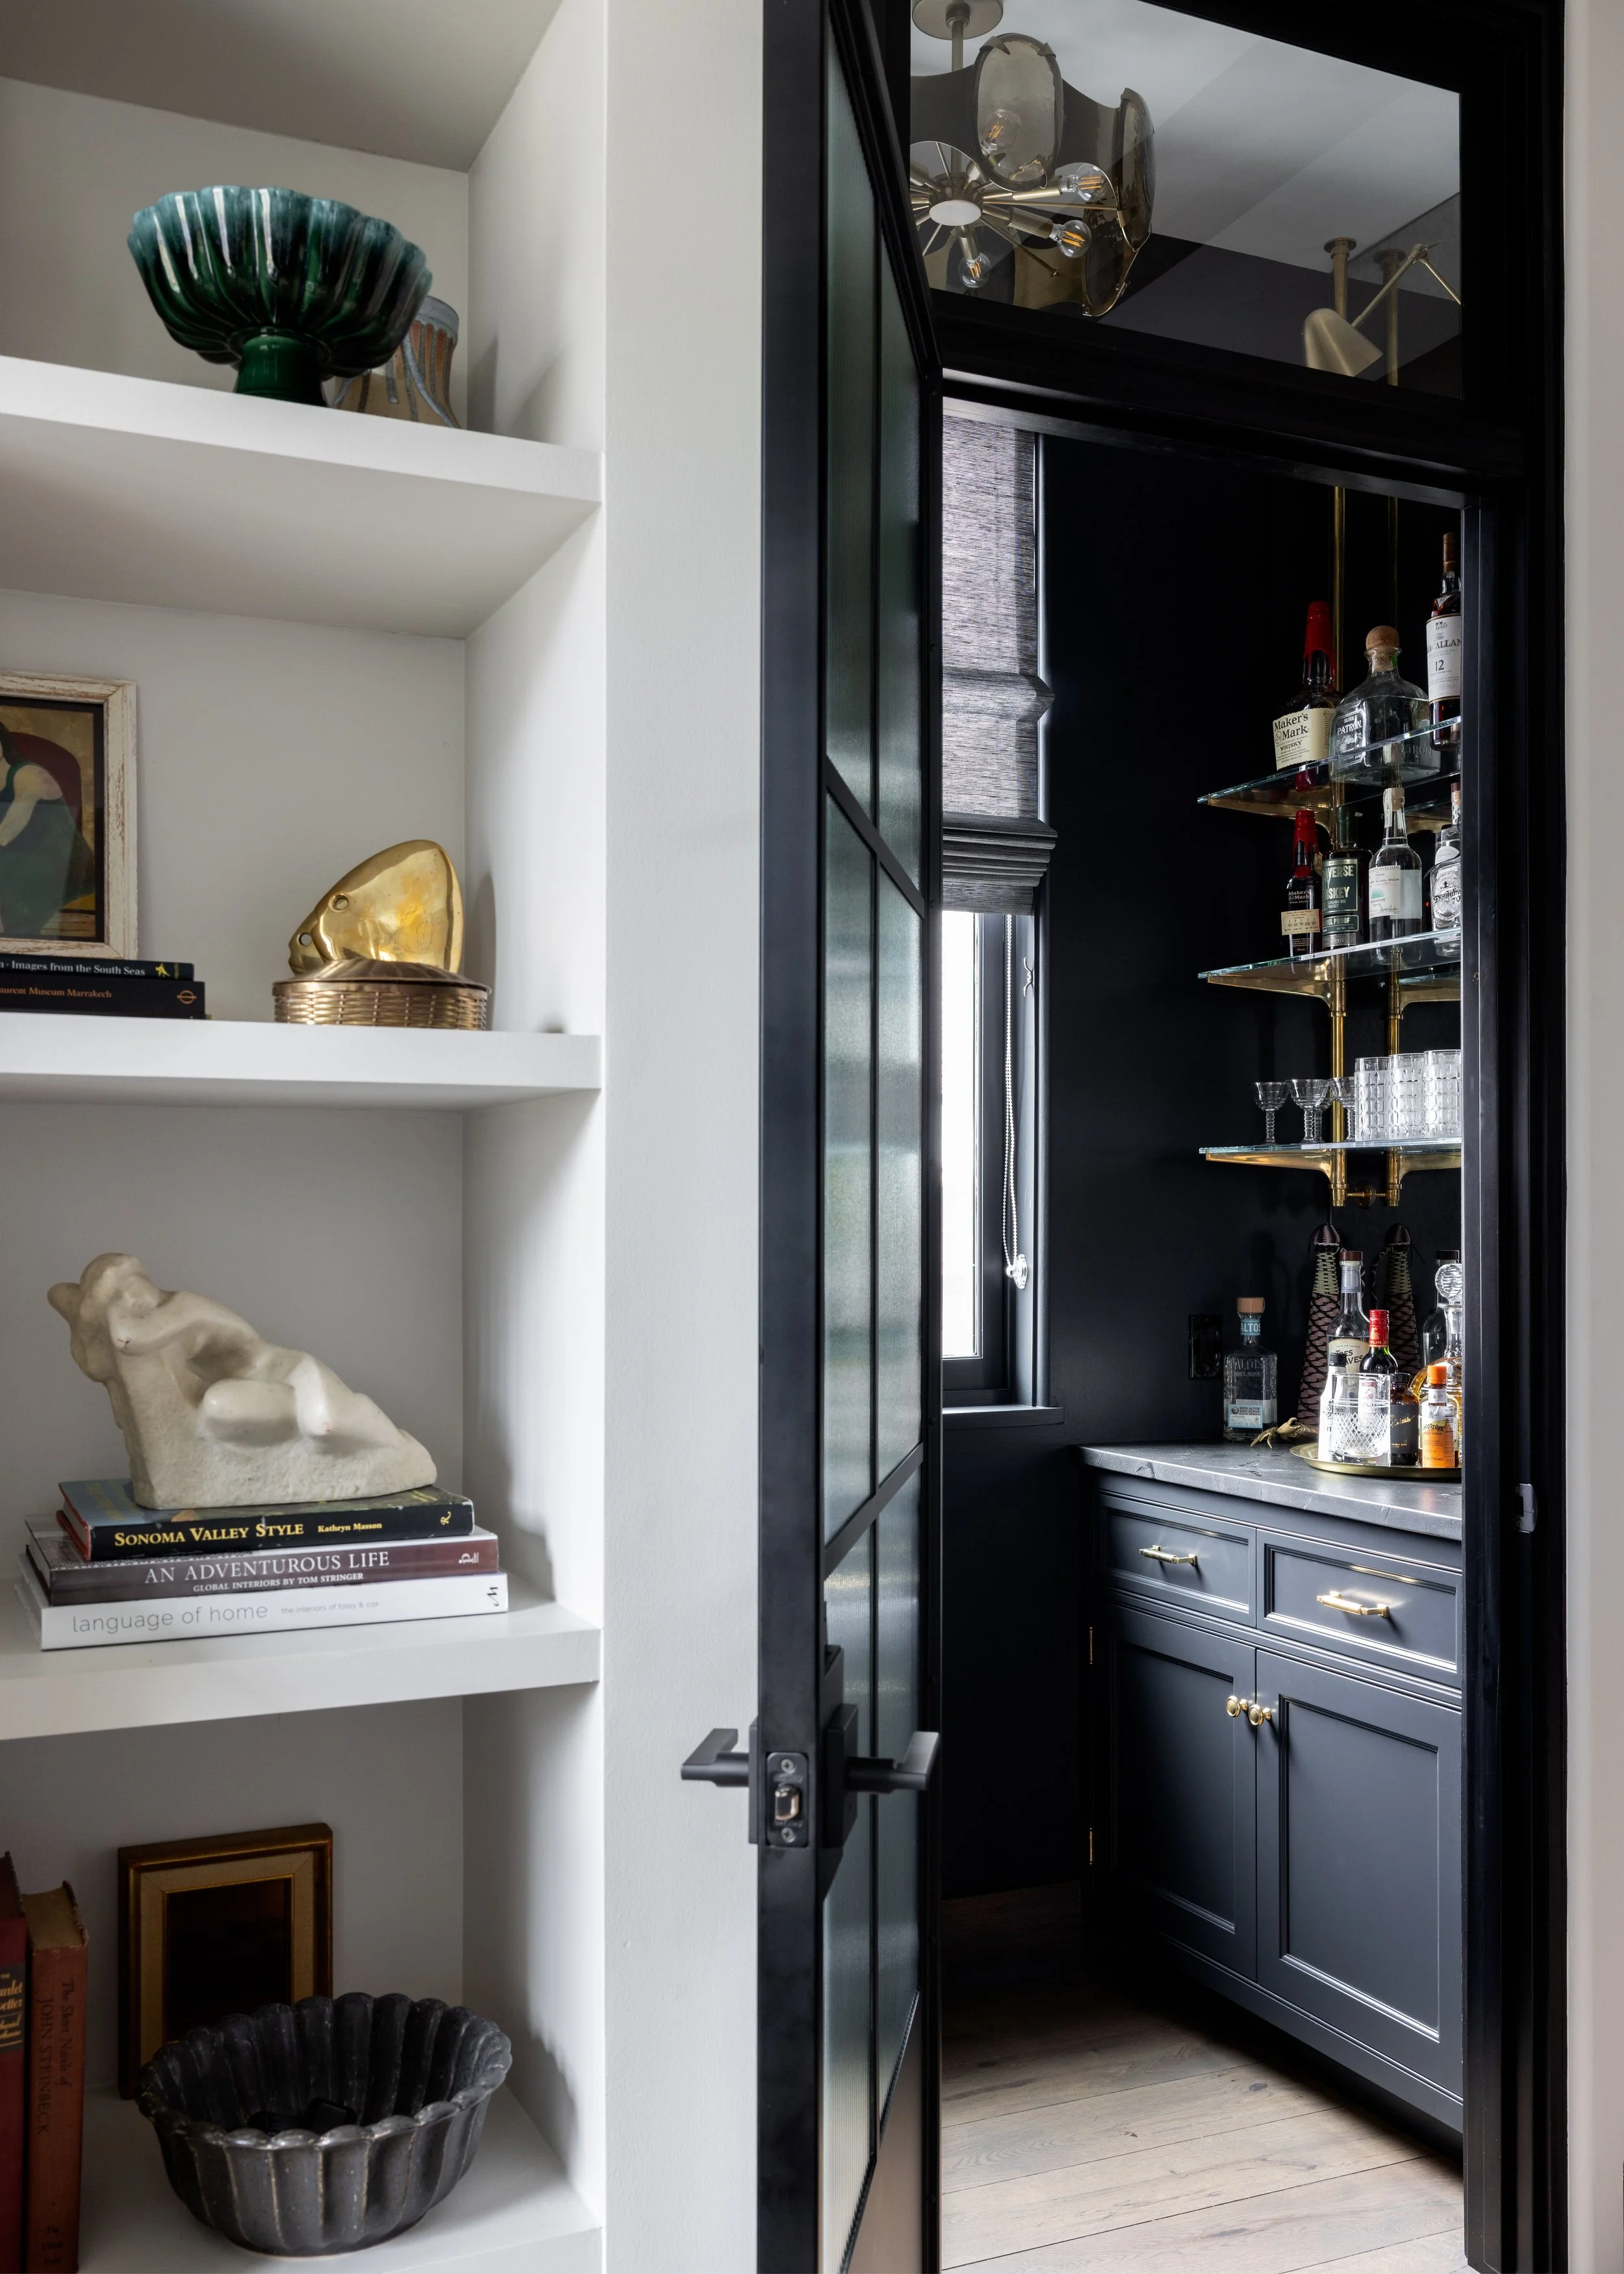

Imparfait's objective was to de-suburbanize this relatively new, builder grade home, and transform it into a sophisticated, yet kid-friendly, space. It being their second project with Imparfait, this couple was very hands off - trusting in the team's expertise and building off the collaboration of their first home. The kitchen posed the biggest challenge, with the original layout being counterintuitive and having minimal seating. By turning the island parallel to the range wall, the kitchen became its own defined space away from the family room. Imparfait also enclosed the back porch to build a mudroom, and reversed the stairs originally used to enter the home to now go into the basement, allowing for a tiny walk-in bar. Lots of traditional and vintage touches were added to the space, including a glamorous 70’s mirror top coffee table, Surrealist art, gorgeous marble side tables, and a luxurious burl-wood console. This spirited couple is now able to enjoy their urbane and sexy home with their growing kids, without compromising any of the style.
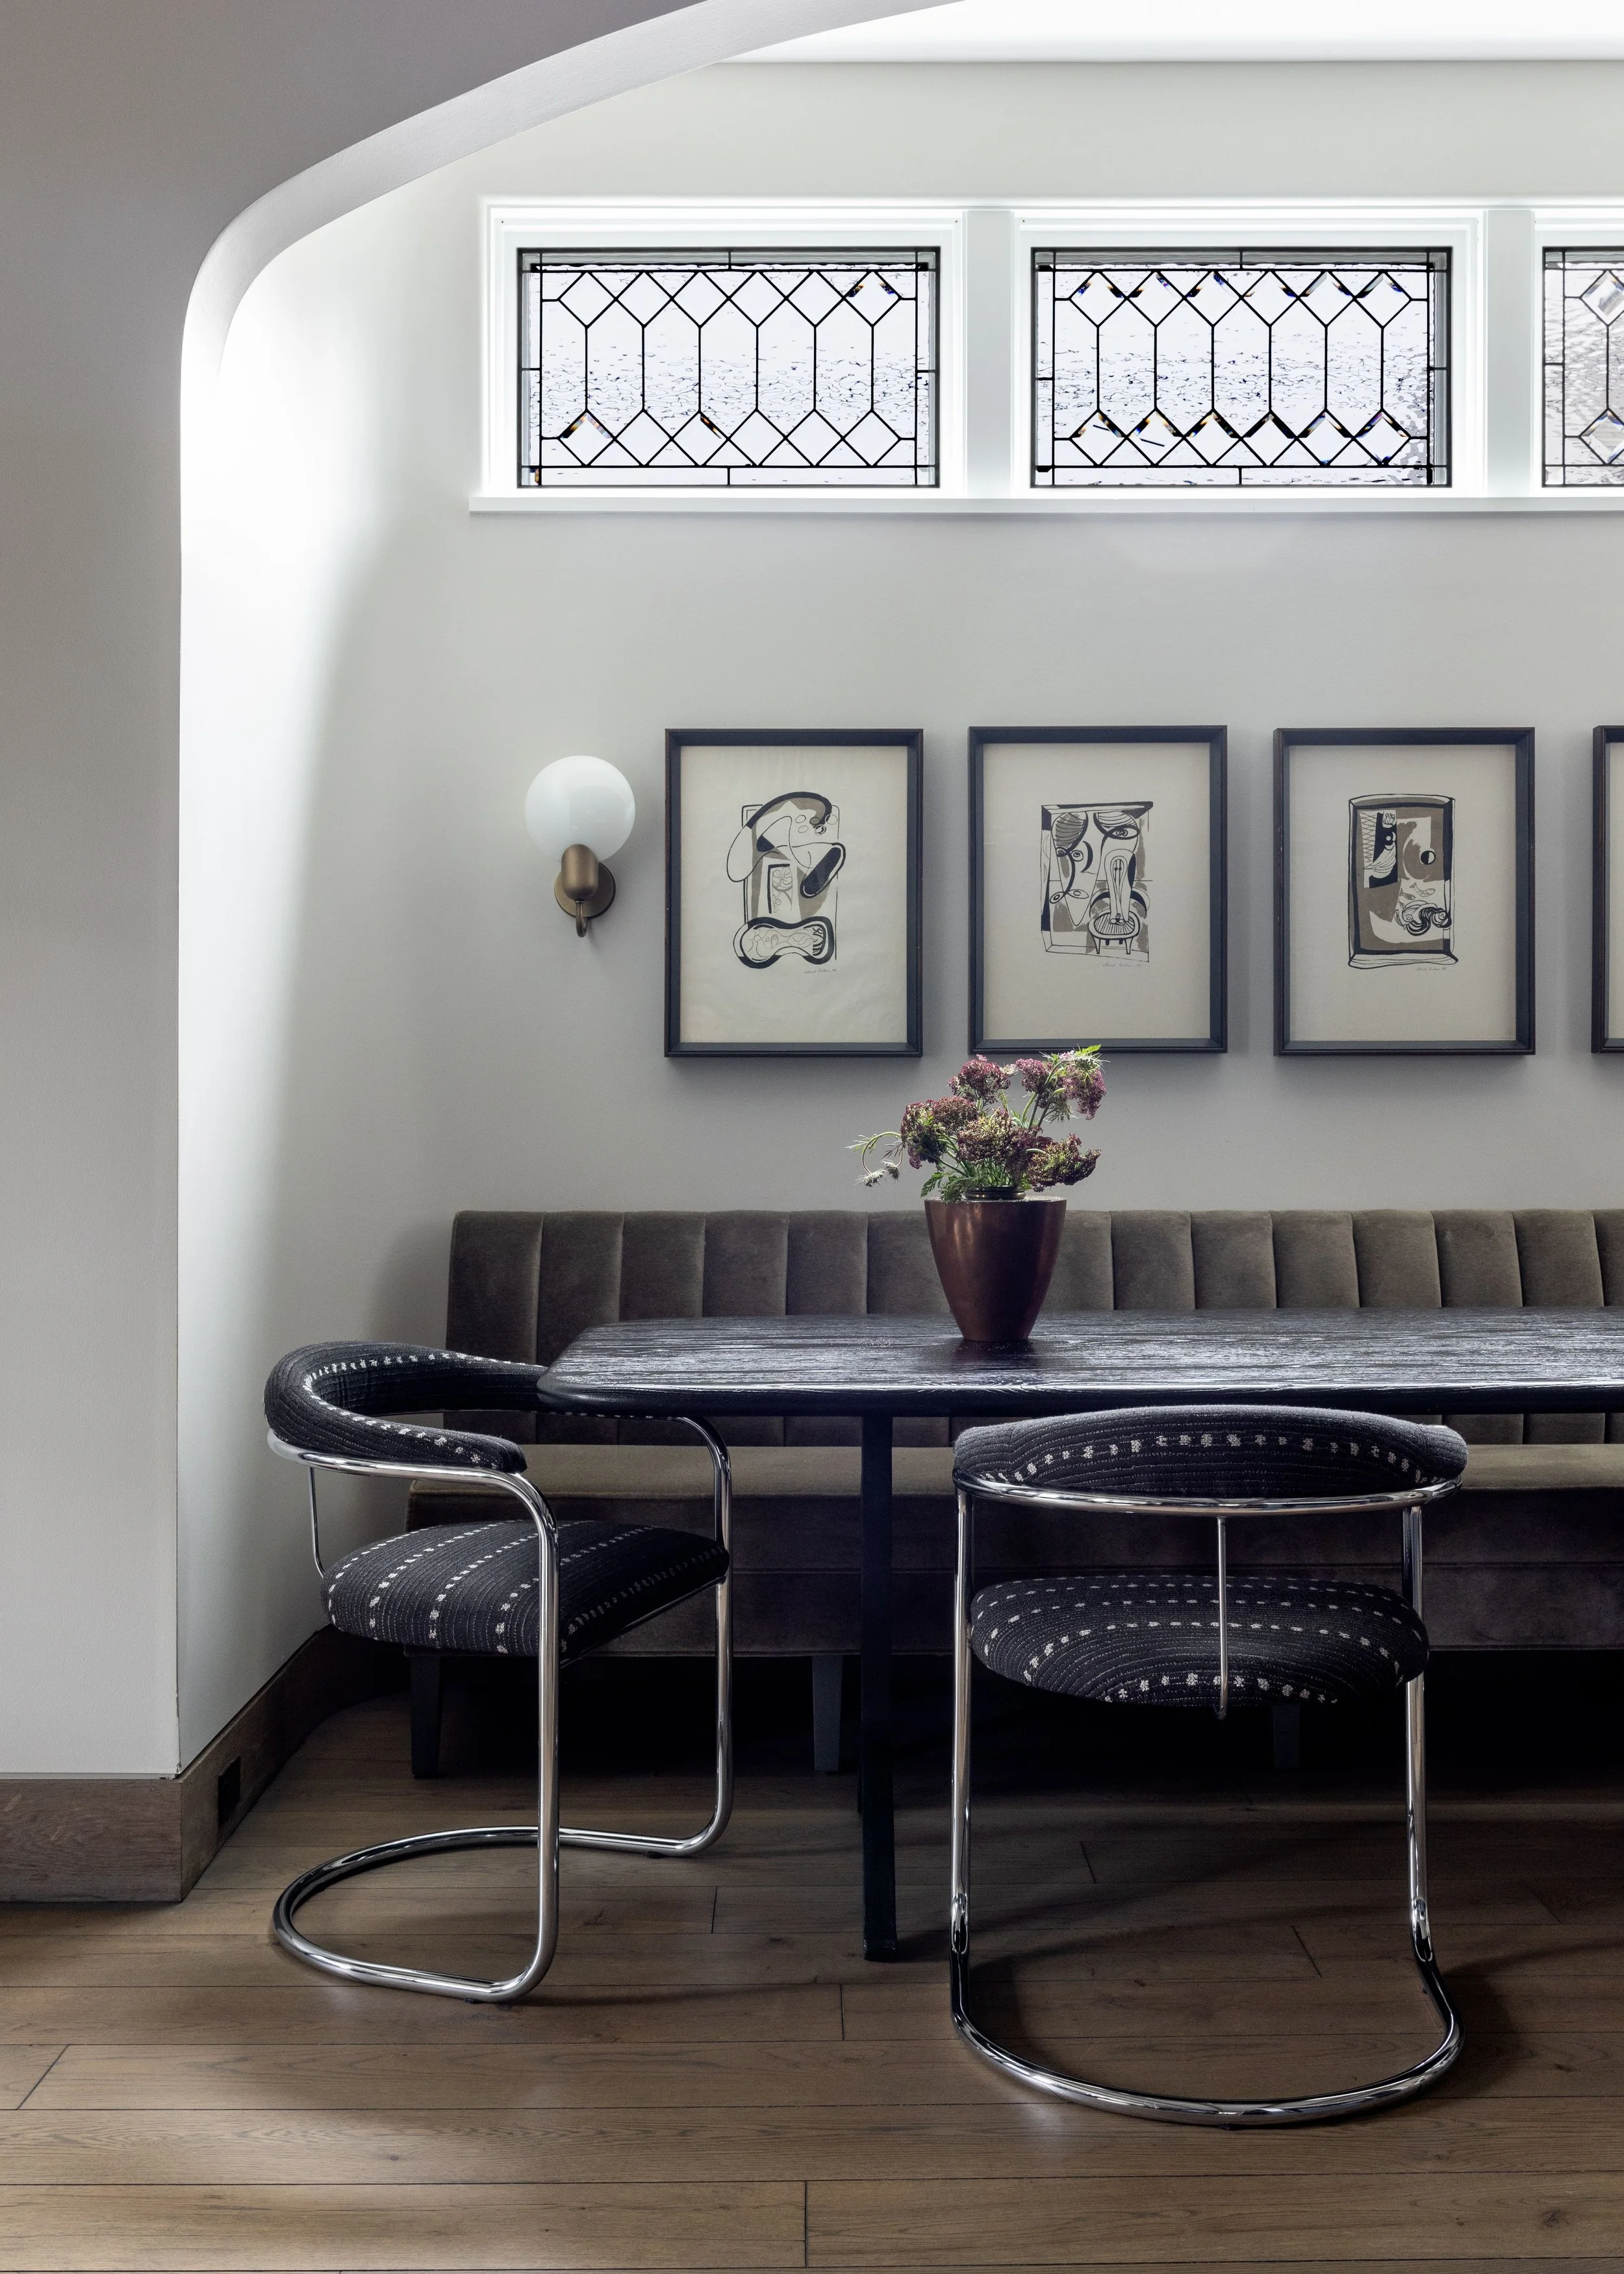
Dining banquette in gray velvet with studded chairs and framed letter art, Greenview project, Chicago
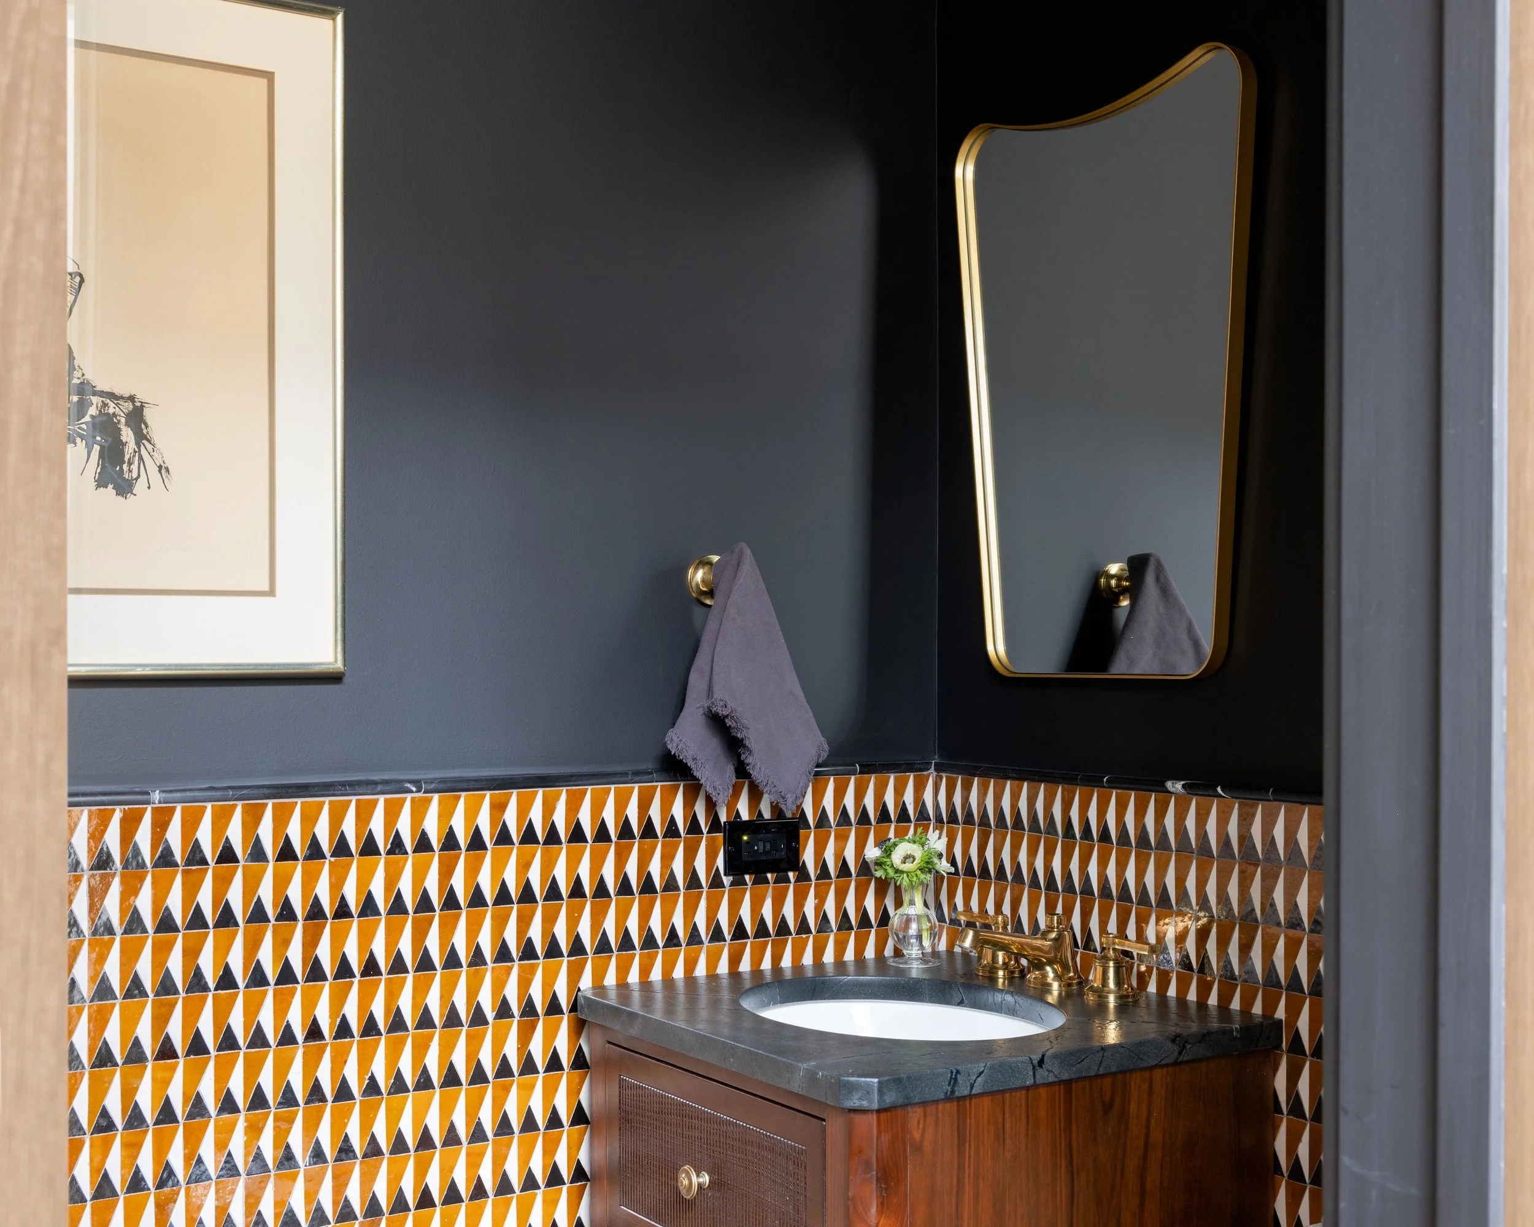
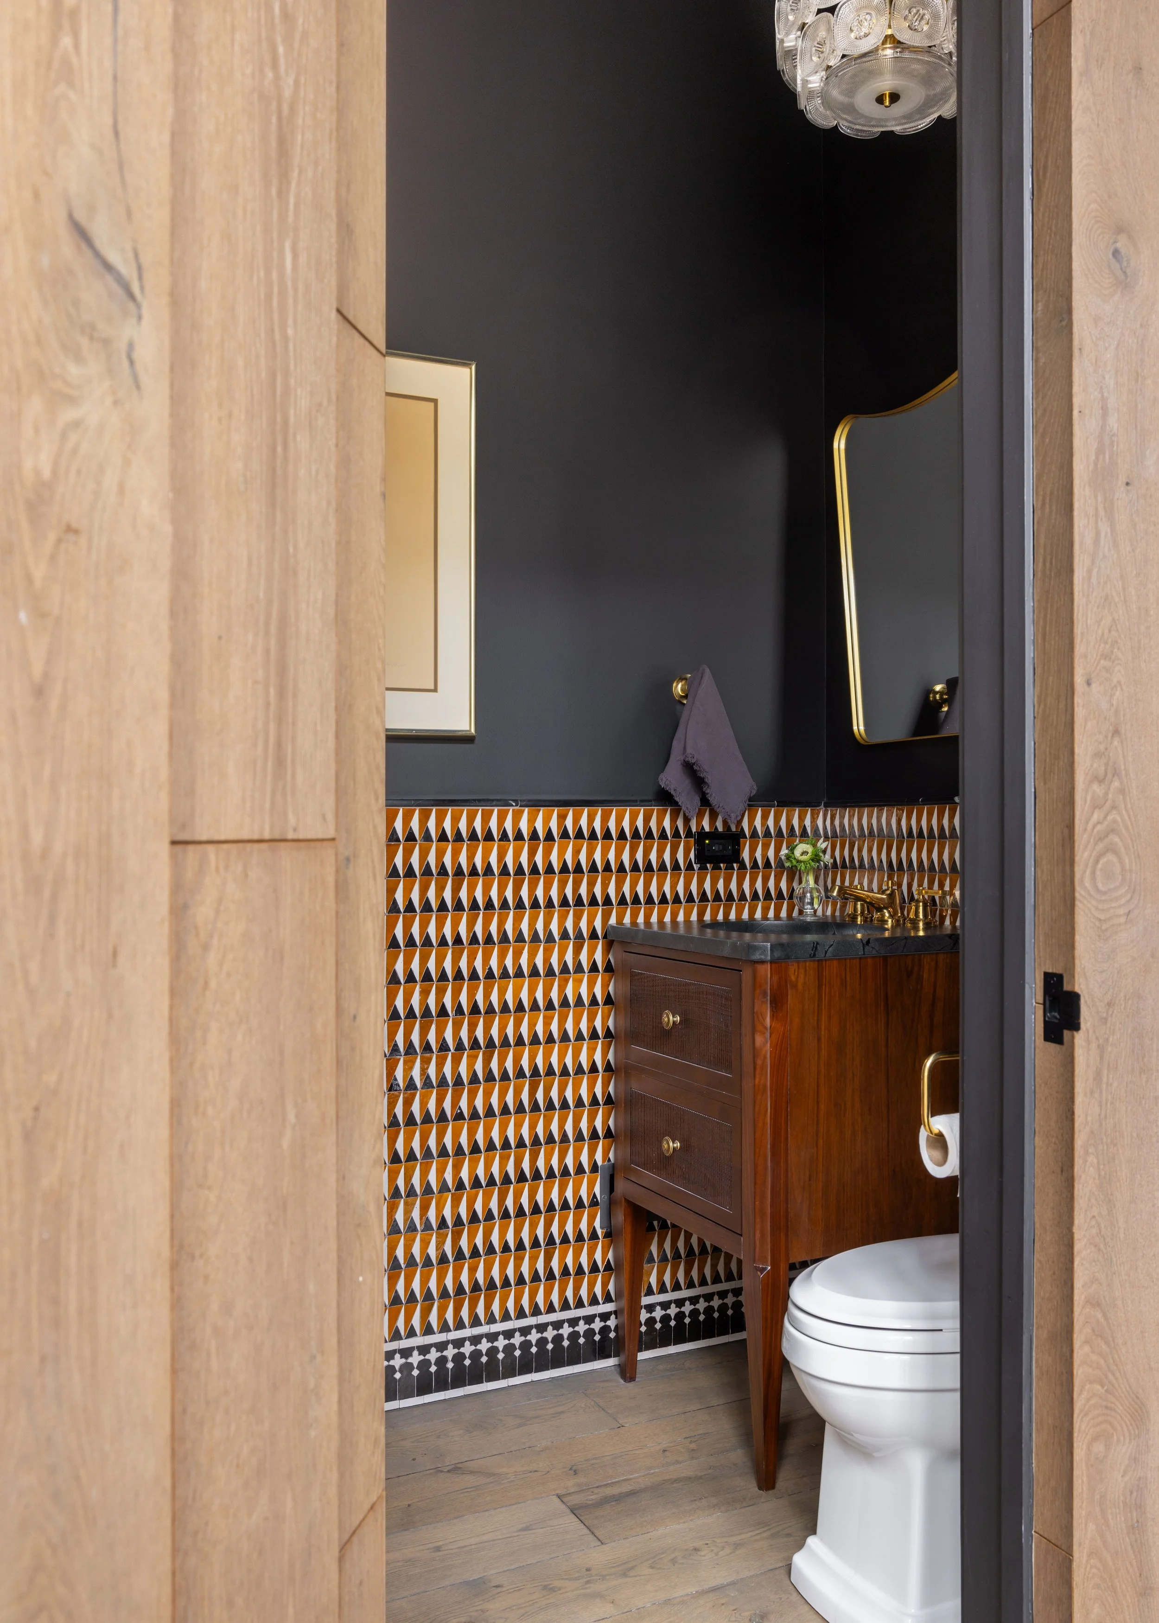
Powder room with black walls, geometric tile wainscot and a wood vanity, Greenview project, Chicago
Built-in bar with dark cabinetry, brass shelves and open display niches, Greenview project, Chicago
Living room with marble fireplace, gilt mirror and matching plum velvet sofas, Greenview project, Chicago
Kitchen with arched doorway, leaded glass window and dark cabinetry, Greenview project, Chicago
Mudroom with blue-gray open lockers and brass hooks, Greenview project, Chicago
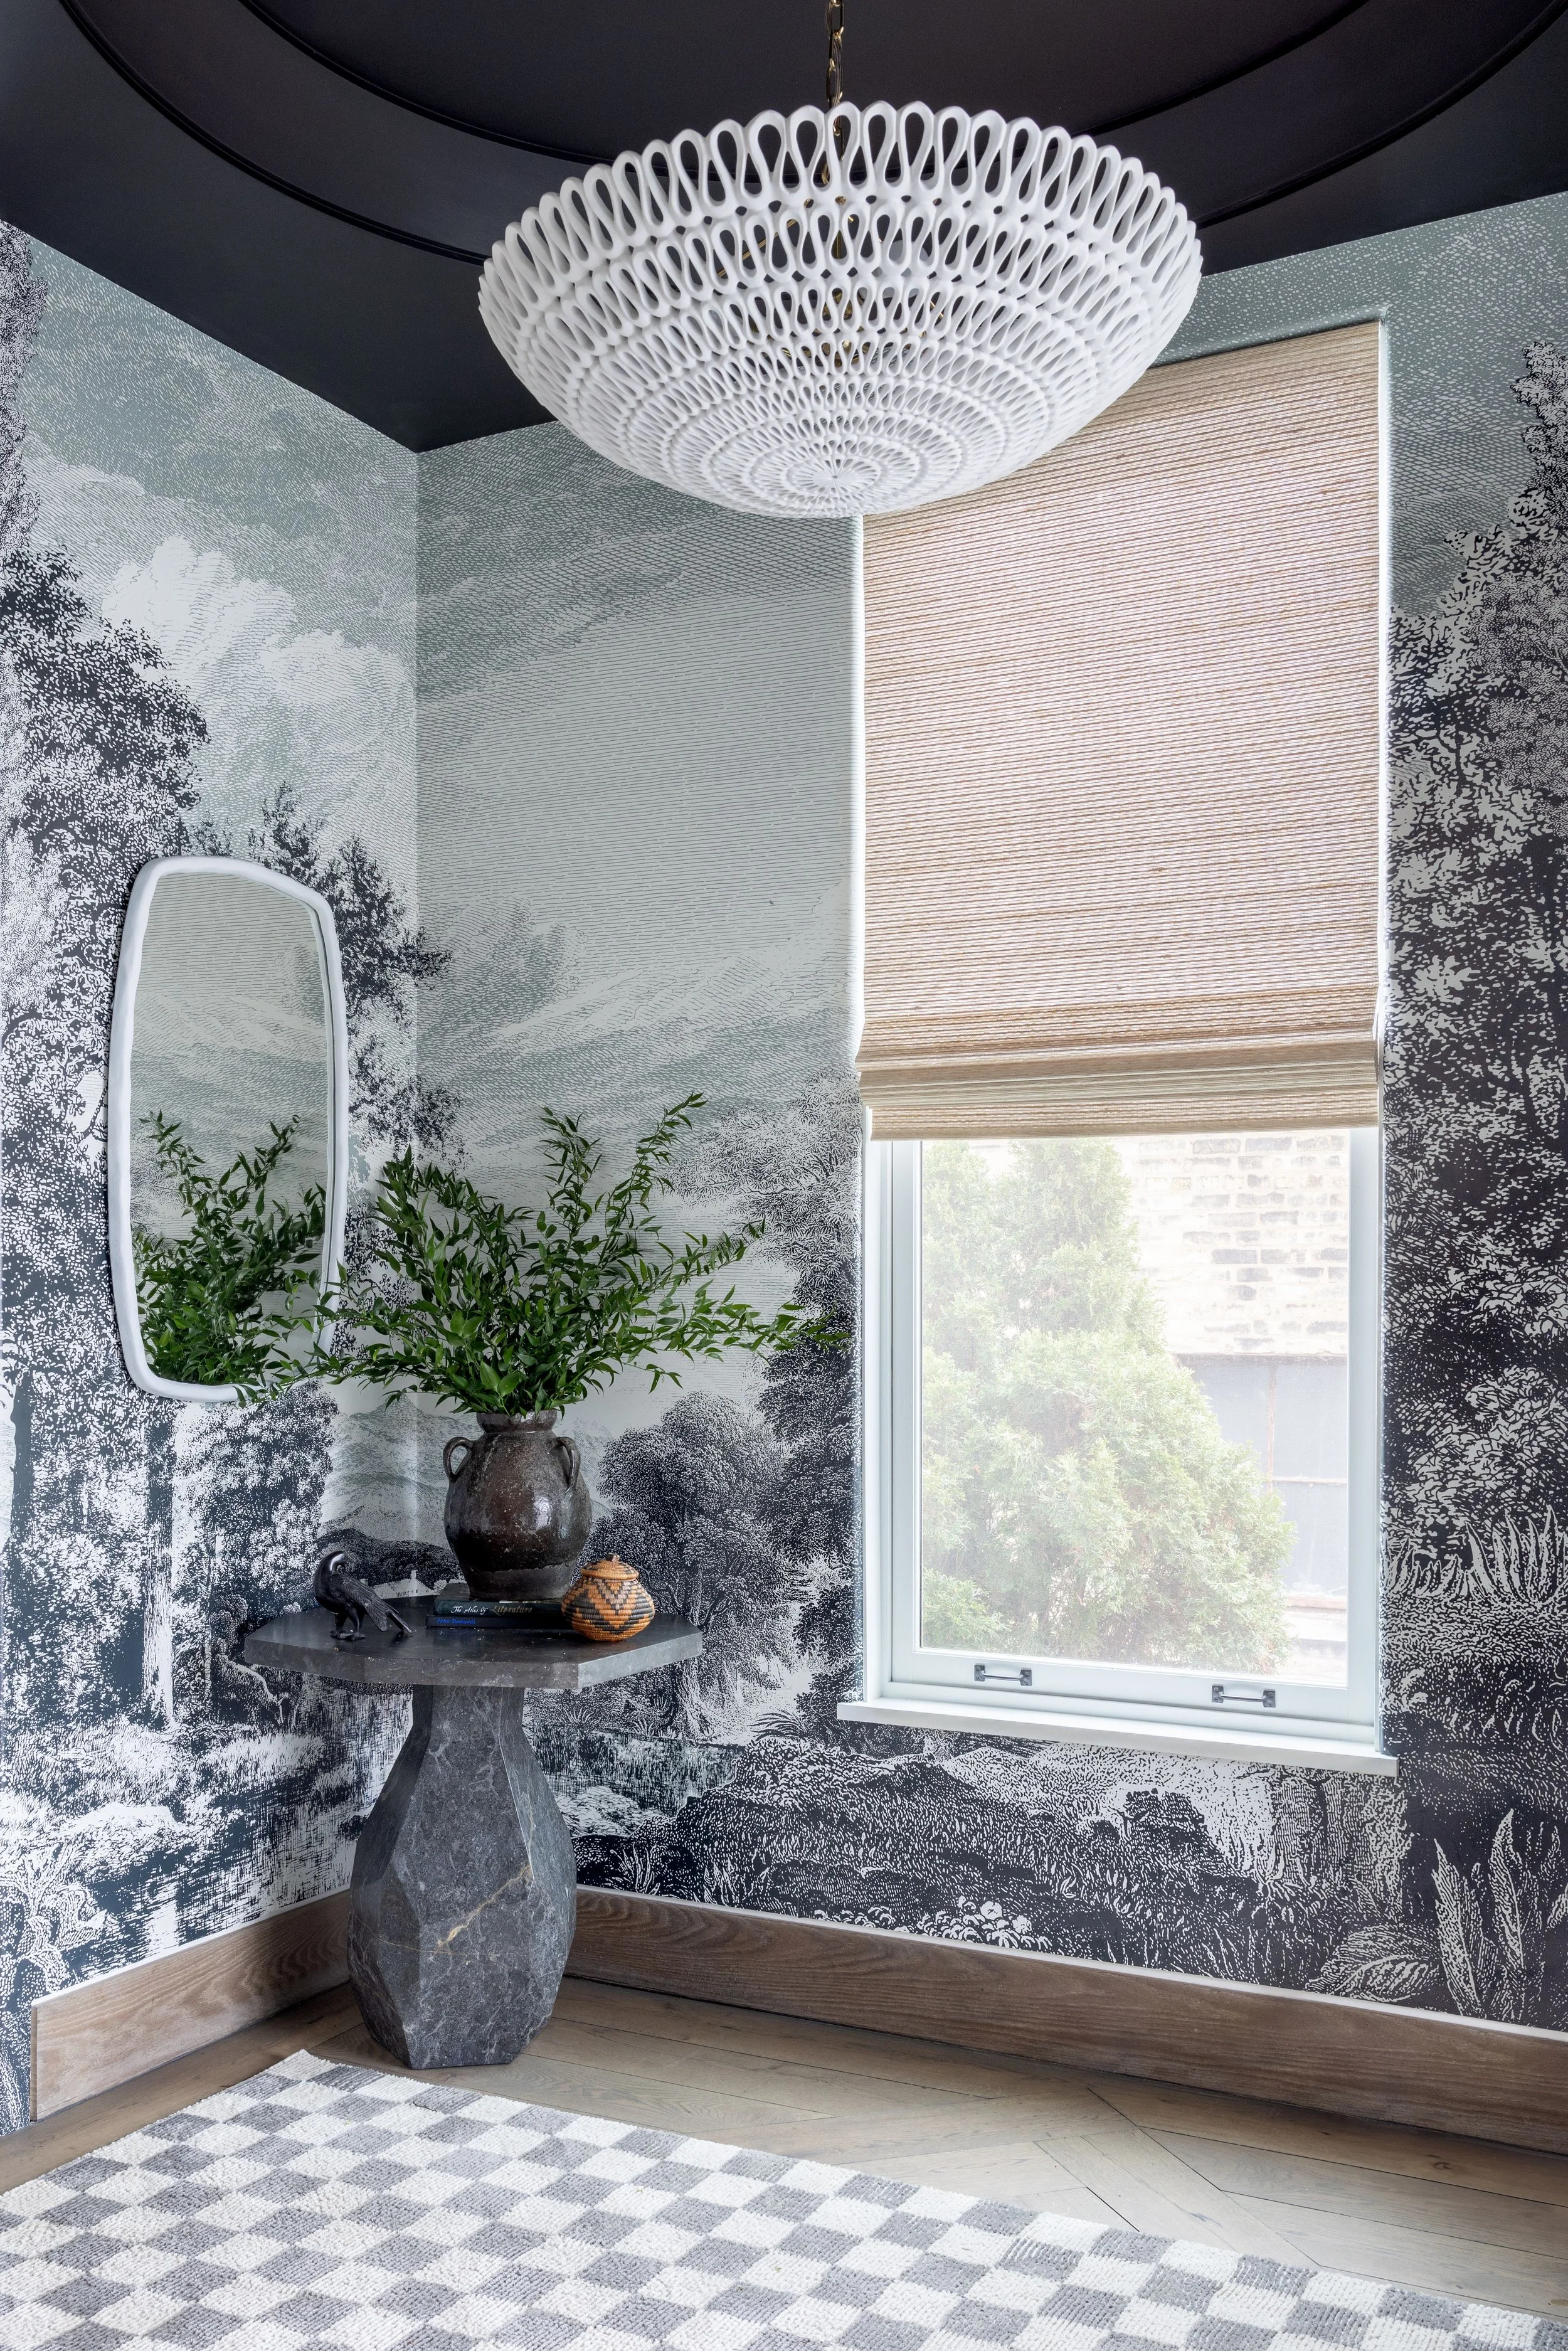
Powder room with gray landscape mural wallpaper and a stone console sink, Greenview project, Chicago
Powder room detail with geometric tile, brass mirror and dark walls, Greenview project, Chicago
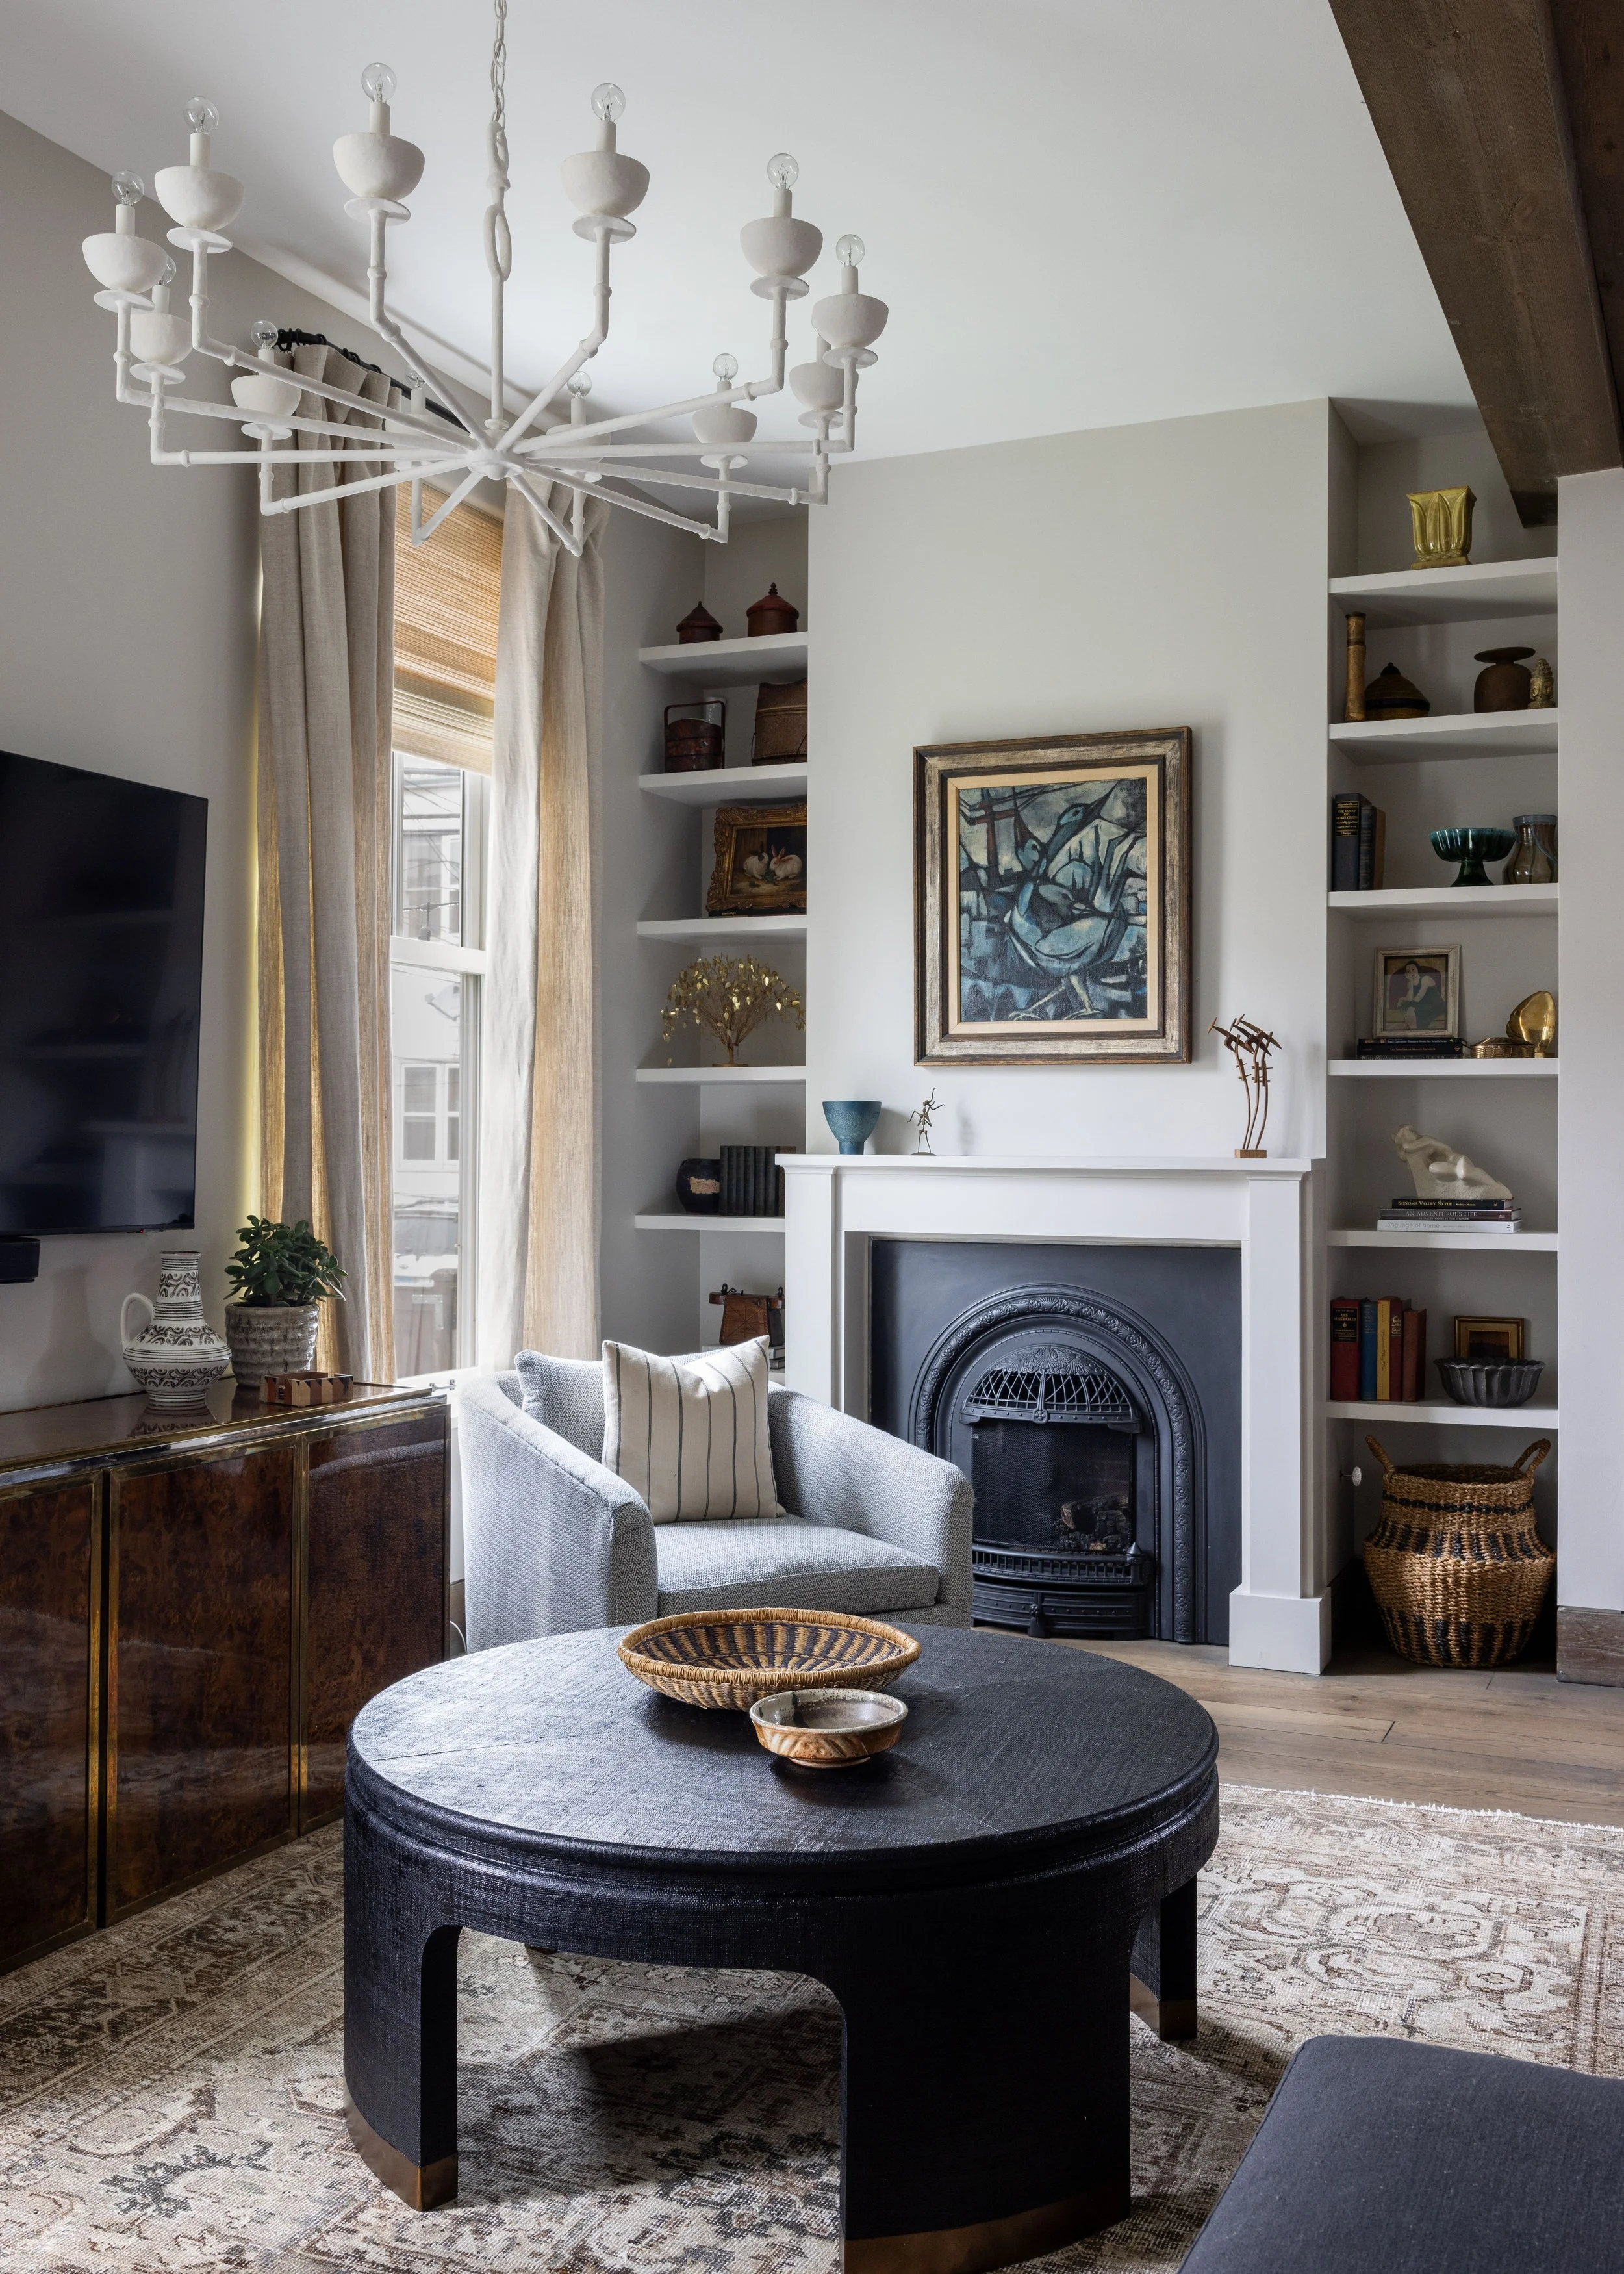
Family room with white fireplace, built-in shelving and a gray armchair, Greenview project, Chicago
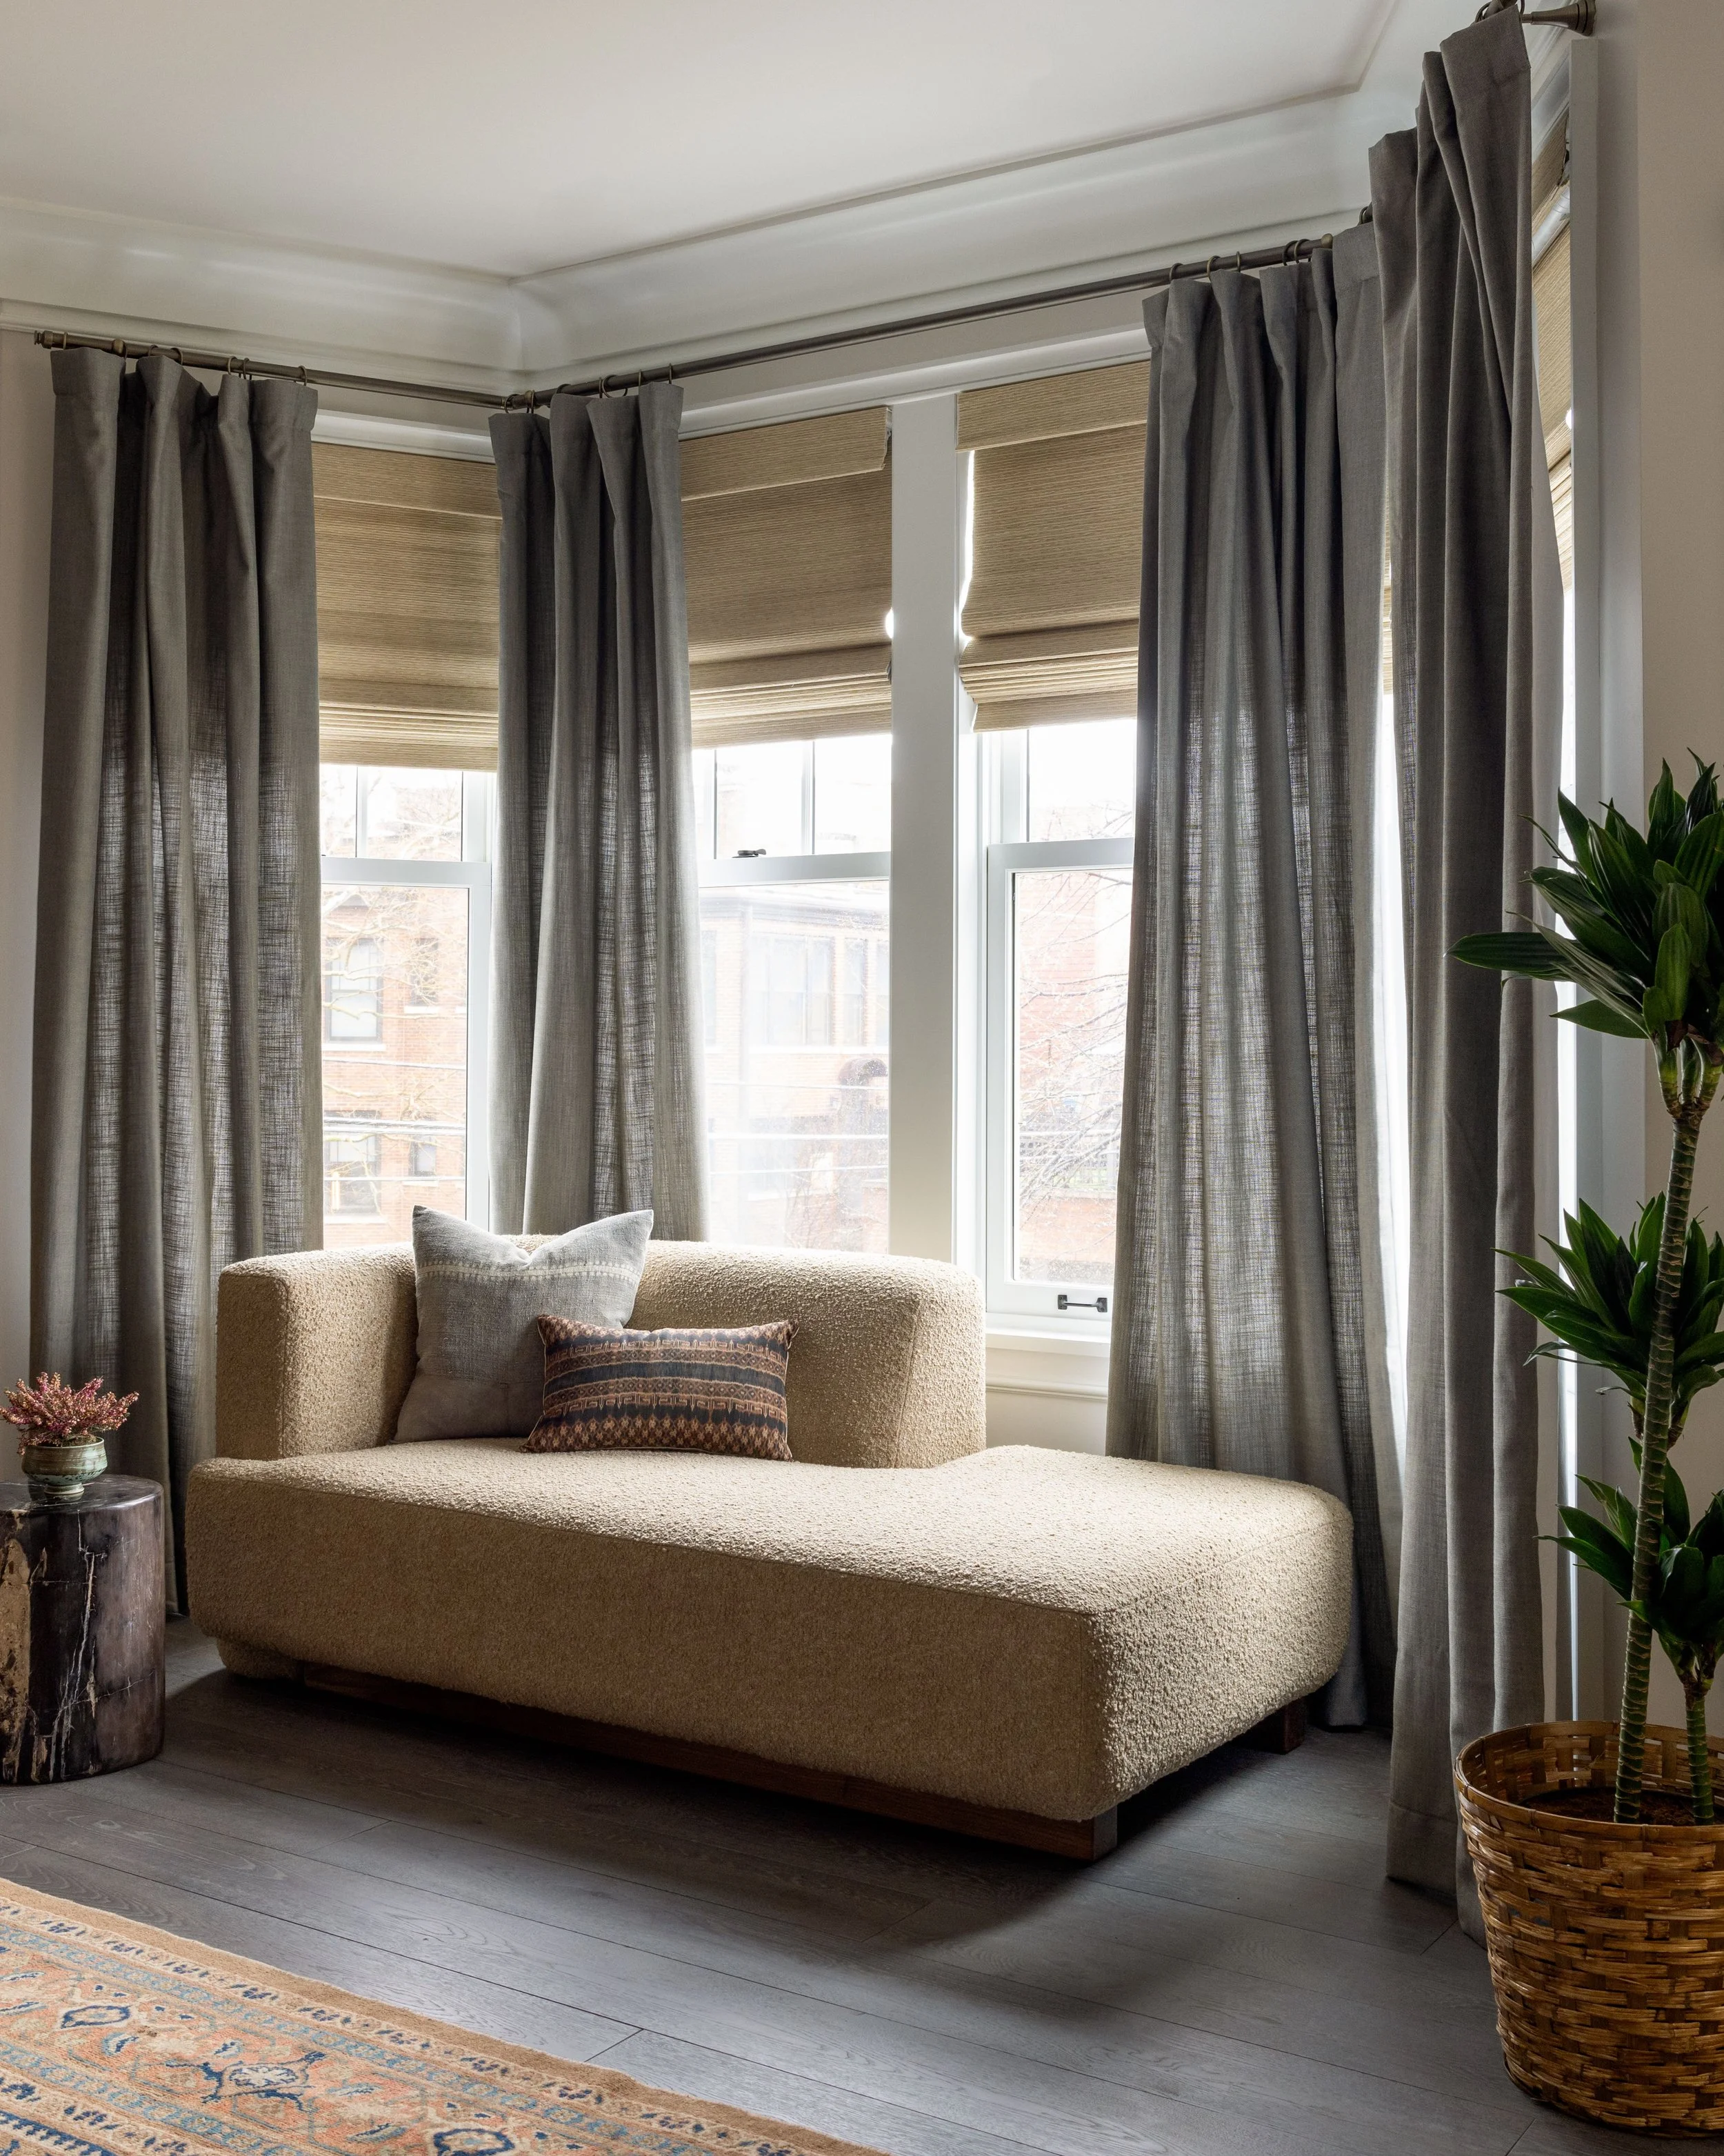
Window seat with a cream boucle chaise and gray curtains, Greenview project, Chicago
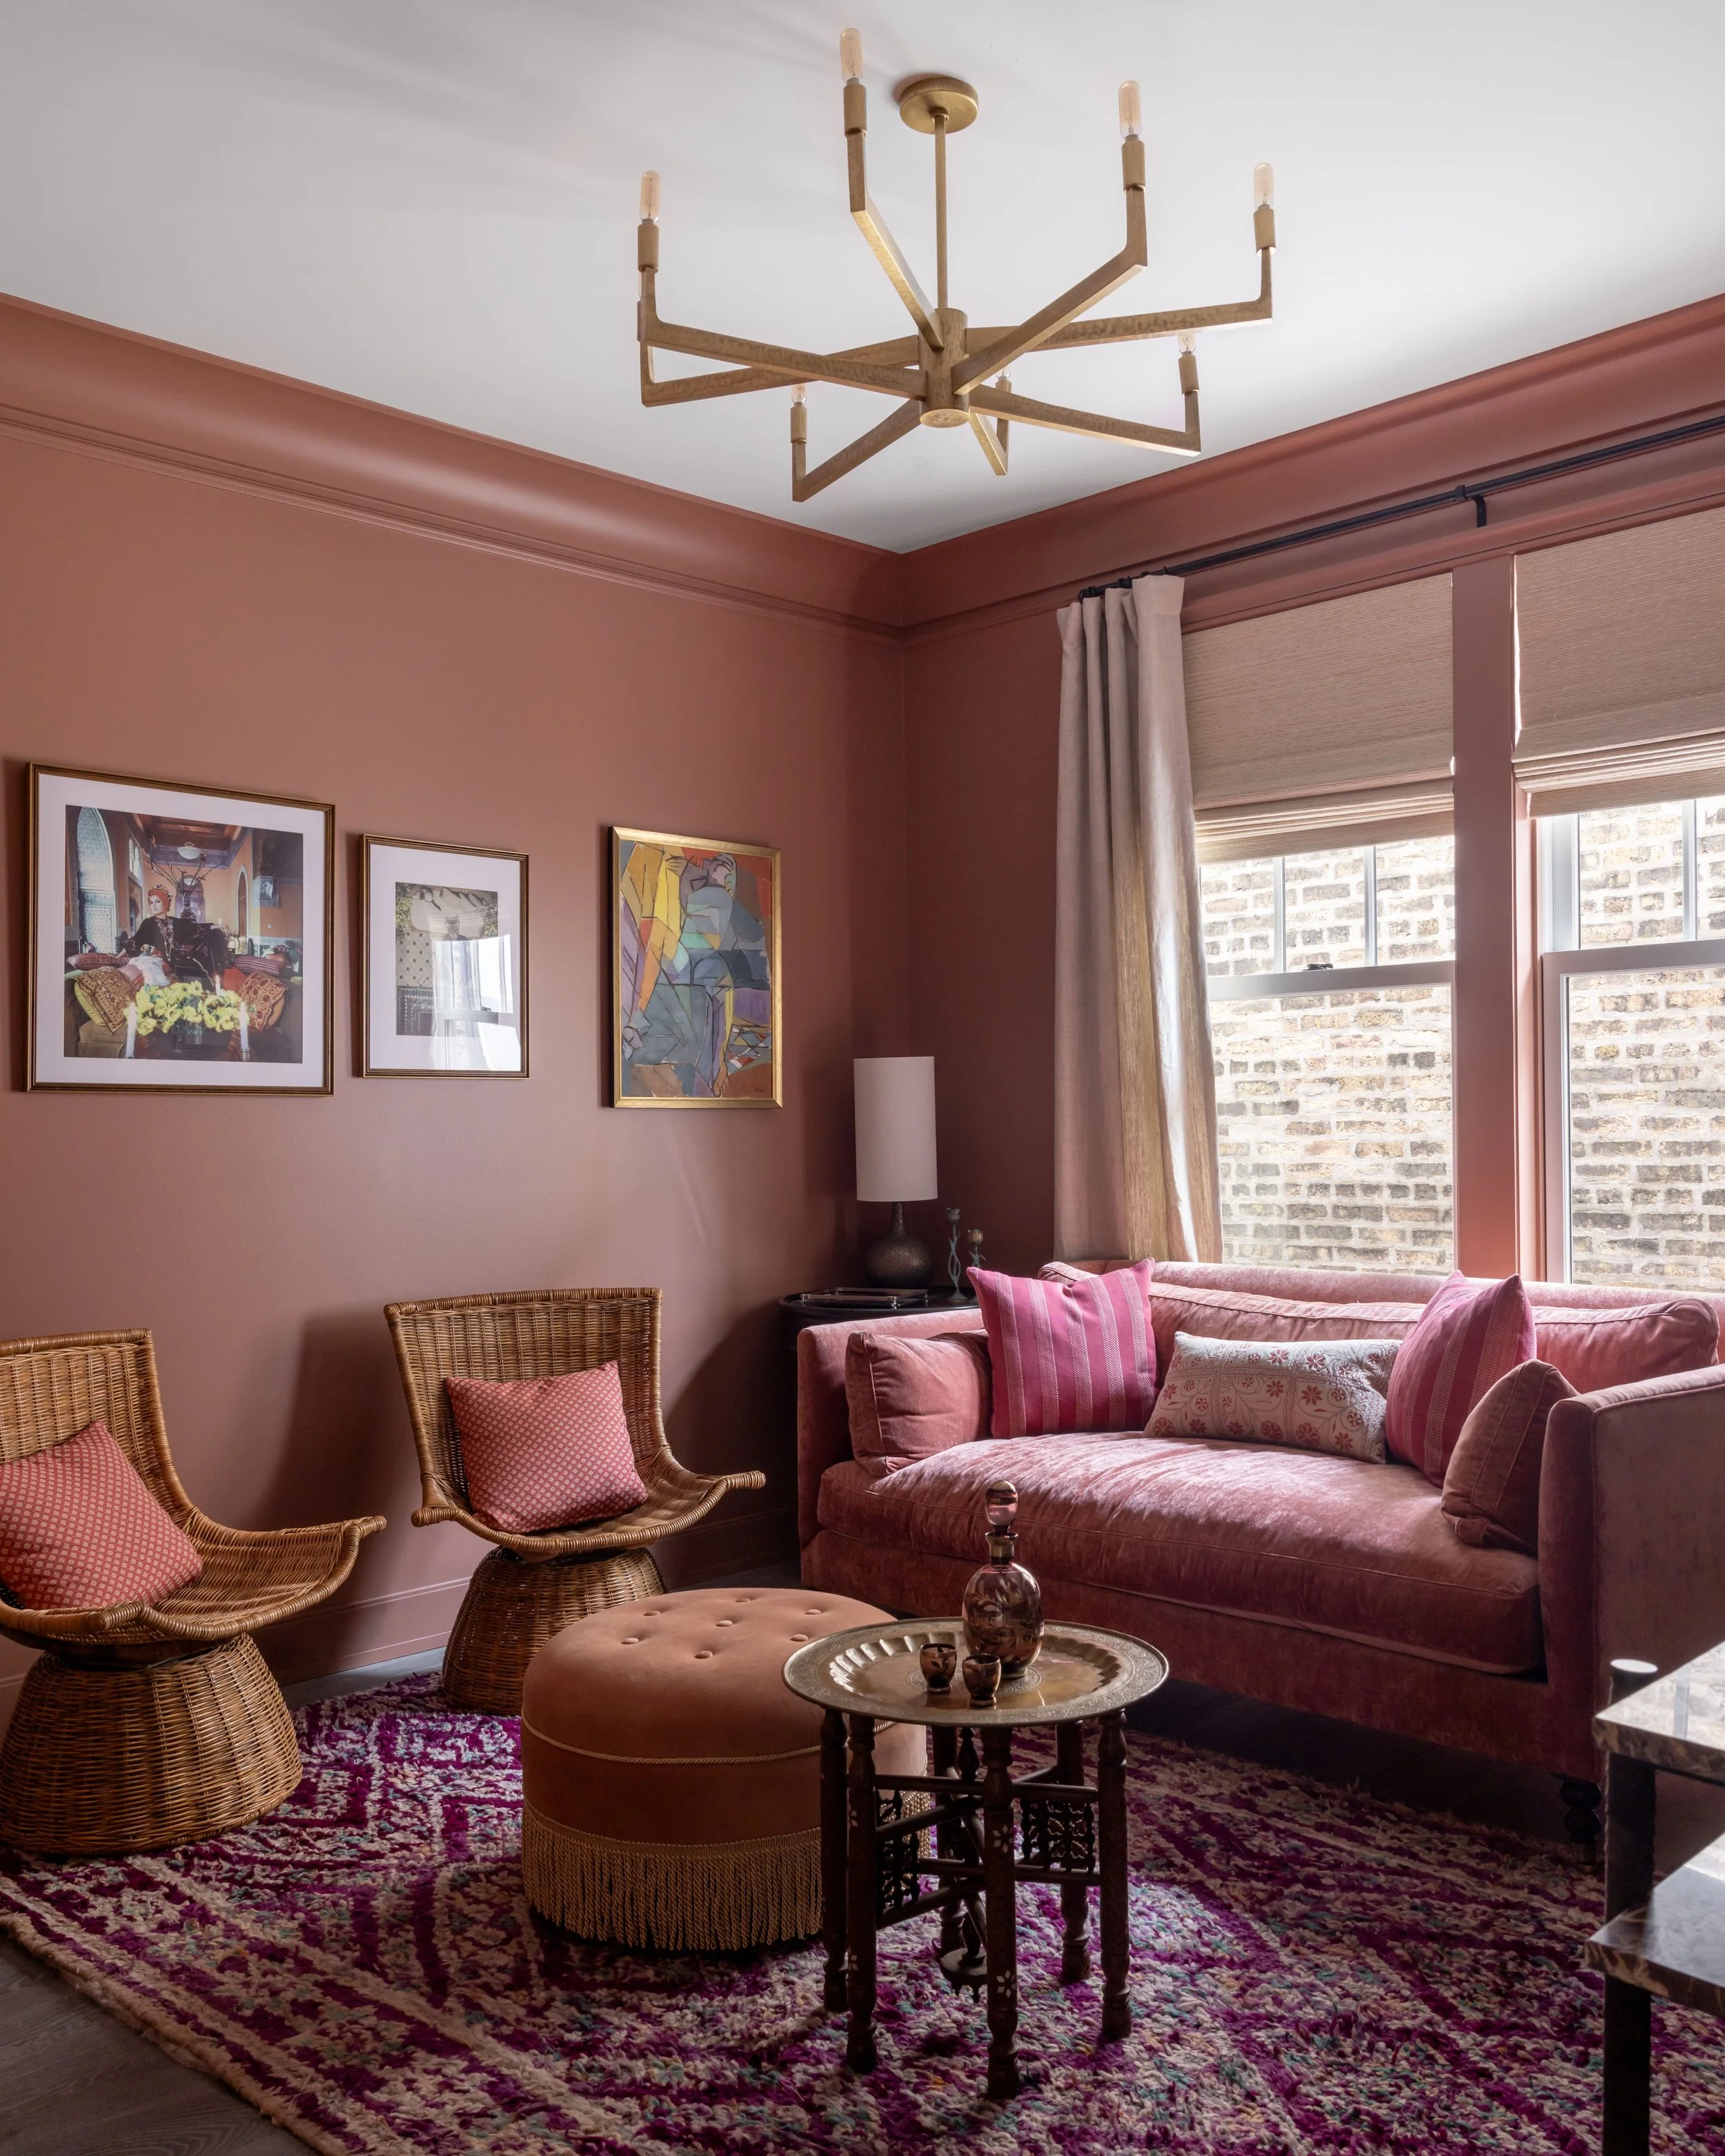
Sitting room with terracotta walls, pink velvet sofa and rattan chairs, Greenview project, Chicago